

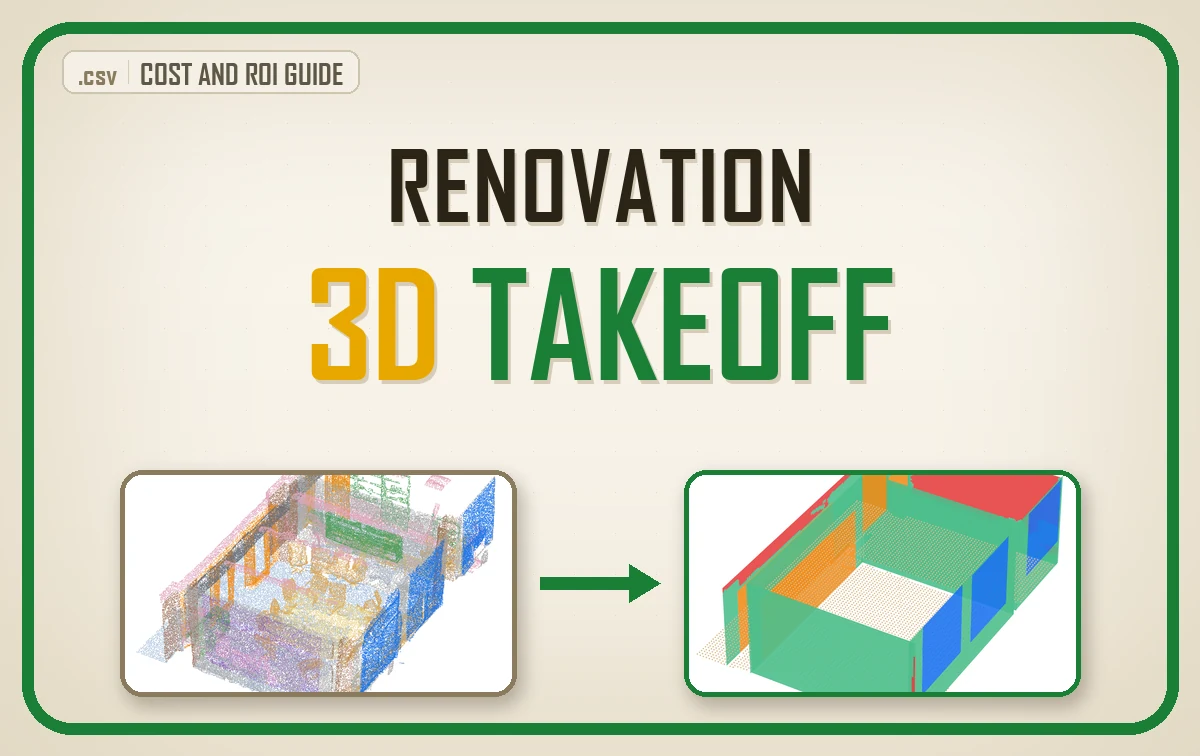
A renovation quantity takeoff measures every surface the works will touch, such as net wall area after openings, floor, ceiling and skirting, and turns each into an order quantity before the cost estimate applies any rate. From a 3D scan, each quantity traces back to measured points, unknown areas are flagged in square metres, and a rerun repeats it.
| What it is | Measuring every renovated surface from a scan and turning it into order quantities a contractor can price |
| What you get | A balanced ledger: gross wall area split into paint, openings and flagged unknowns, then waste and whole packs |
| Rules and tools | RICS NRM for what counts as a quantity, IPMS for floor areas, NumPy, SciPy and Open3D for the measuring |
| Worked on | A classified S3DIS office scan: 86.92 m2 of wall to paint, stable within 0.12 % across reruns |
| Level | Estimators, contractors and surveyors deciding whether to scan. No code needed to follow it. |
On one scanned office, the perimeter of the bounding box times the storey height gave 98.61 m2 of wall against a measured net of 86.92 m2, close only because two large errors cancelled.
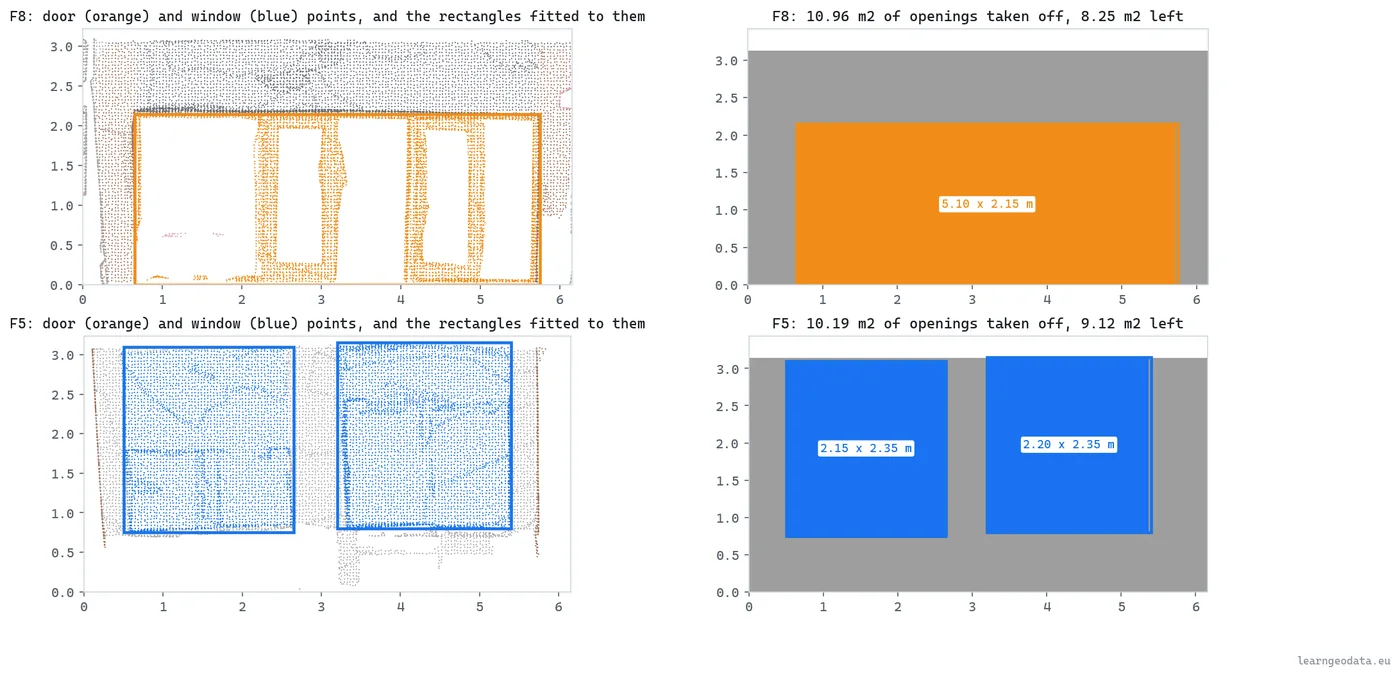
The measured takeoff balances: 86.92 m2 of paint, 42.76 m2 of openings and 14.82 m2 flagged as unknown add back to the 144.51 m2 gross face, off by 0.01 m2 of rounding. A takeoff should print the square metres it could not see, and 86.92 m2 that admits 14.82 m2 unknown beats a round number that is right by luck.
Let me take you on a slightly backwards walk today. We start from the money, from the errors that inflate a renovation price without anyone noticing, and work back to the rules, the scan and the checks that keep each square metre honest. I think you will like where it lands.
- What a Renovation Quantity Takeoff Is
- Where Renovation Estimates Go Wrong
- Measurement Rules That Decide What Counts in a Takeoff
- Scan-Based Versus Manual Takeoff Compared
- When 3D Scanning Pays for Itself on a Renovation
- How to Audit Any Quantity Takeoff Before It Becomes a Price
- From Renovation Takeoff to Quote Without Losing the Trail
- Own the Renovation Takeoff Behind the Quote Button
- Frequently Asked Questions About Renovation Quantity Takeoff
Pricing a refurbishment rarely fails on the rates. It fails on the quantity the rates get multiplied by, and that quantity usually comes from a tape, a sketch and a perimeter times a storey height.
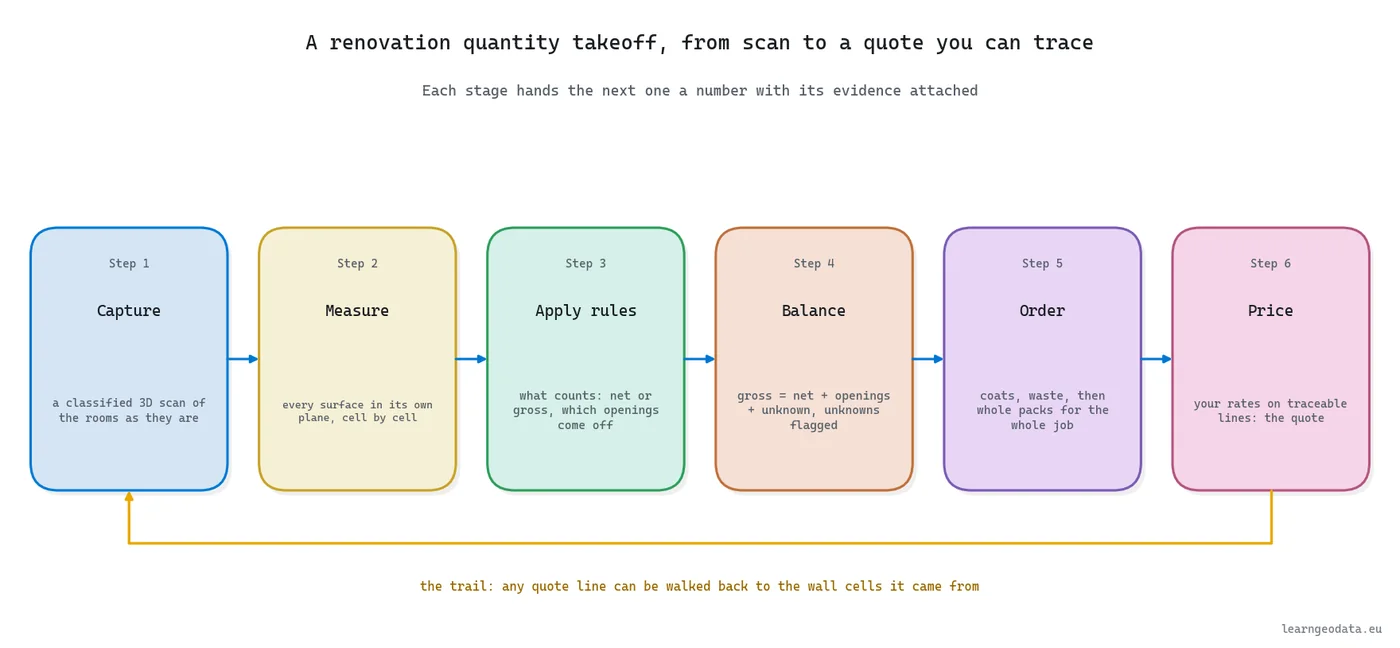
The rest of this guide treats the takeoff the way an estimator should, as a measurement problem first and a pricing problem second.
I was curious why surveyors once measured land in such an odd unit, so I went back to the chain itself.
In about 1620, the English mathematician Edmund Gunter gave surveyors a chain 66 feet long, split into 100 links. The Science Museum Group record of a Gunter-type chain states the trick that made it last: an acre is exactly 100,000 square links, so a measured field converted to a priced area with no awkward arithmetic.
That instinct, agreeing on how you measure before anyone argues about price, is still being refined. On 16 February 2026, RICS published an NRM 3 Logic and Level Table (2026) with explanatory notes, for the volume that covers maintenance works, and a repaint sits squarely in that territory.
What Gunter’s Chain Teaches 3D Takeoffs
Gunter did not make land more accurate. He made two people’s measurements of the same field comparable, which is what let a price attach to them. A renovation takeoff from a 3D scan has the same job four centuries later: one agreed way of turning surfaces into quantities, so the estimator, the client and the painter argue about rates, never about how big the wall is.
Here is what you will be able to do by the end
- Name the five places a renovation estimate goes wrong and which of them a scan can fix
- Apply measurement rules so net and gross areas mean the same thing to you and your client
- Decide, with your own hours and rates, whether a scan pays for itself on a given job
- Audit any quantity takeoff, scanned or manual, with five checks before it becomes a price
- Carry each measured quantity through waste and pack sizes to a quote line, without losing the trail back to the wall
What a Renovation Quantity Takeoff Is
Strip away the software and a renovation quantity takeoff is still a list on a clipboard. Here is what goes on that list.
A renovation quantity takeoff is the list of measured quantities a refurbishment will consume, written before anybody attaches a price: square metres of wall to paint, ceiling to paint, floor to lay, metres of skirting to fix. In new build, those numbers come off drawings or a model. In renovation, the drawings are often missing, out of date or wrong, so the existing building itself has to be measured.
That is the whole difference, and it matters more than it sounds. A new-build takeoff measures intent. A renovation takeoff measures what is actually standing there, with furniture in front of it, a partition somebody added in 2011 and a window that never matched the plan.
The quote you send is then three layers stacked on each other: quantities, the measurement rules that decide what counts, and your rates. This guide is about the bottom two layers, because they are where a scan changes things. Your rates stay yours.
🦥 Geeky Note: On that office the takeoff found 9 wall faces, one of them hidden behind a row of bookcases with no wall point on it at all, and measured 144.51 m2 of gross face. It ran in 3 to 5 seconds on a CPU. Those figures come from the tutorial’s own code, run on the S3DIS dataset.
Where Renovation Estimates Go Wrong
Follow the money for a moment: a renovation estimate rarely leaks where people go looking for the leak.
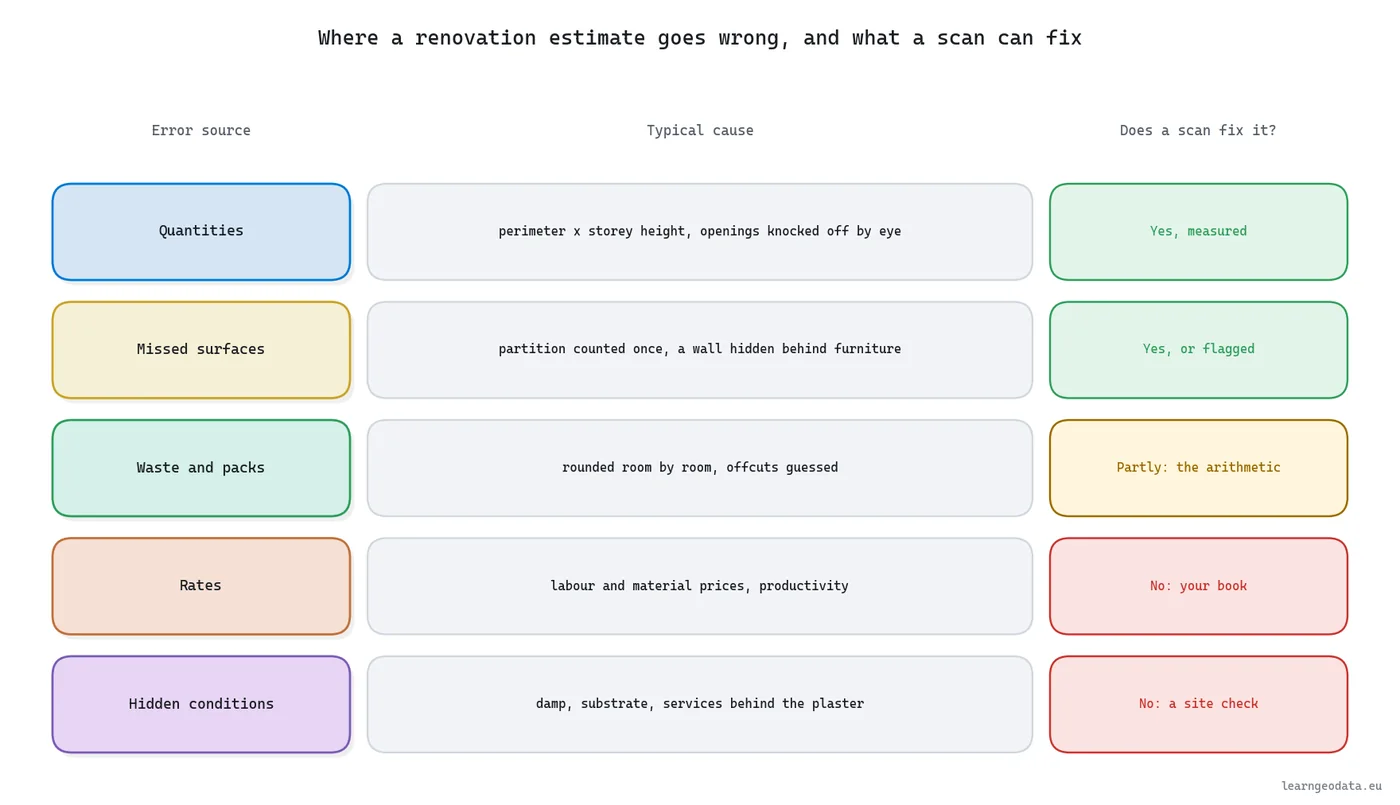
Renovation estimates go wrong in five places, and only some of them are about measuring. Mixing them up is how a firm buys a scanner to fix a rates problem, or keeps a tape measure for a quantities problem.
| Error source | Typical cause | Scan fixes it |
|---|---|---|
| Quantities | perimeter times storey height, openings knocked off by eye | Yes, measured surface by surface |
| Missed surfaces | a partition counted once, a wall hidden behind furniture | Yes, or flagged as unknown |
| Waste and packs | rounding room by room, offcuts guessed | Partly: the arithmetic, not the allowance |
| Rates | labour productivity, material prices | No, that is your price book |
| Hidden conditions | damp, a failing substrate, services behind plaster | No, that needs a site check |
The quick estimate deserves a closer look, because it is often closer than you would expect, and for the wrong reasons. On the same office, the bounding box of the scan times its storey height gives 98.61 m2 of wall, 13.4 % above the measured net of 86.92 m2.
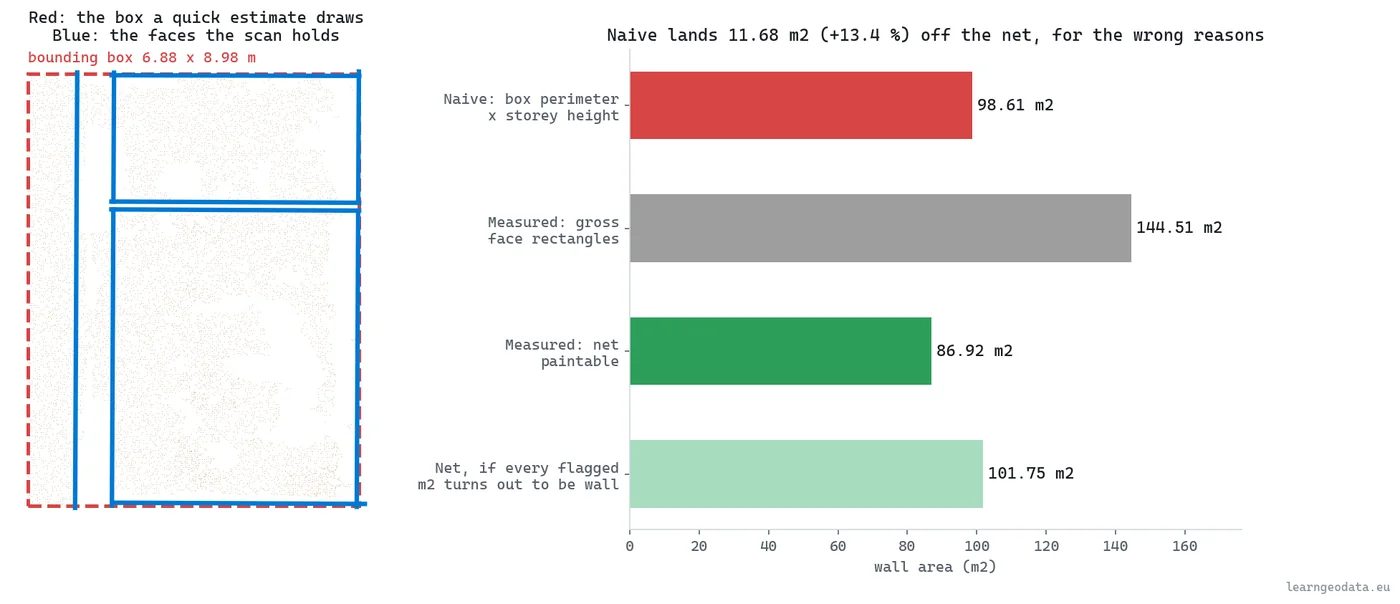
Look at what that 13.4 % hides. The box comes up 45.90 m2 short of the real face area, because it counts each partition once and never sees one side of the glazed screen. Then it ignores the doors, windows and unknown areas altogether. Two large errors cancelled on this building. On the next one, nothing guarantees they will.
🦚 Florent’s Note: The number that worries me on a quote is not the big one. It is the one that comes out 13 % right by luck, because nobody re-checks a number that looks fine. I would rather see a takeoff that says 86.92 m2 and admits 14.82 m2 it could not see.
Measurement Rules That Decide What Counts in a Takeoff
Measurement rules are the dull bit, I know. They are also the bit that settles an argument with a client before it starts.
Measurement rules decide which surfaces count as a quantity, whether you measure net or gross, and which openings come off, so two estimators reading the same building reach the same number. Without agreed rules, a takeoff is an opinion with decimals.
I read the rule books themselves for this part, because second-hand summaries of them drift.
In the UK and many Commonwealth markets, that agreement is the RICS New Rules of Measurement. RICS lists three volumes: NRM 1 for order of cost estimating and cost planning for capital building works, NRM 2 for detailed measurement for building works, and NRM 3 for cost estimating and cost planning of building maintenance works. RICS notes that the 2012 to 2014 editions are outdated and should not be used on new projects.
Floor areas have their own family, and I like how plainly its authors state the goal. The International Property Measurement Standards set out how to measure building floor area consistently across markets, which is what a client compares when they ask why your floor figure differs from the lease plan.
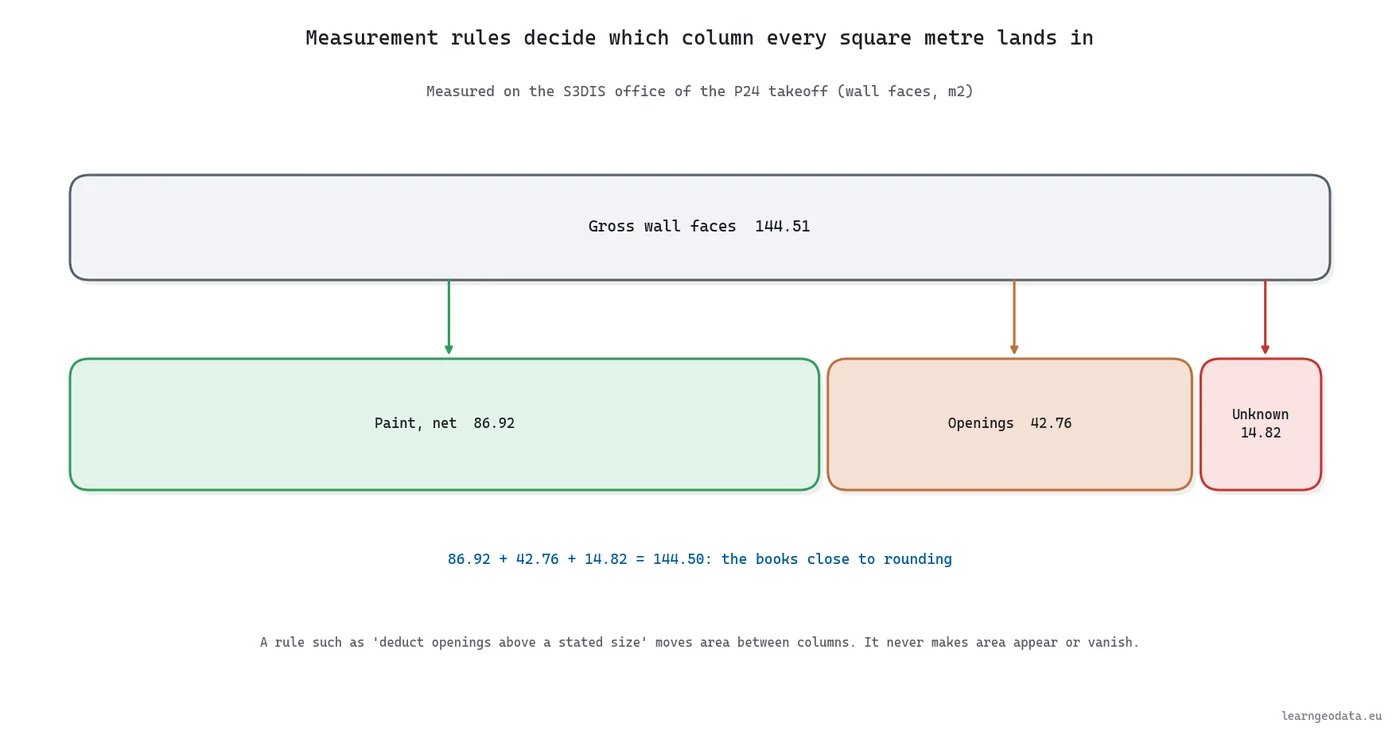
Gunter’s chain is useful again here. His chain did not decide what a field was worth, it only made sure everyone measured the field the same way, and the price came afterwards. Your contract documents play the chain’s role: name the rule set in the quote, state net or gross, state the opening deduction, and the takeoff stops being negotiable.
Here is what I would write into any renovation takeoff, whatever the rule set:
- Whether wall areas are net of openings, and from what opening size a deduction applies
- Whether both faces of a partition are measured (a painter paints both)
- How areas the survey could not see are reported, never silently painted or silently dropped
- The waste allowance per material, stated as a percentage, not hidden in a rate
🌱 Growing Note: Partitions alone carried 52.72 m2 of the 86.92 m2 net on the scanned office, across 3 pairs of faces. If your rules count a partition once, that line alone can move by half the job. Write it down before you price.
Scan-Based Versus Manual Takeoff Compared
Manual takeoff with a tape deserves a fair hearing before any scan enters this comparison: on plenty of jobs it is still the right tool.
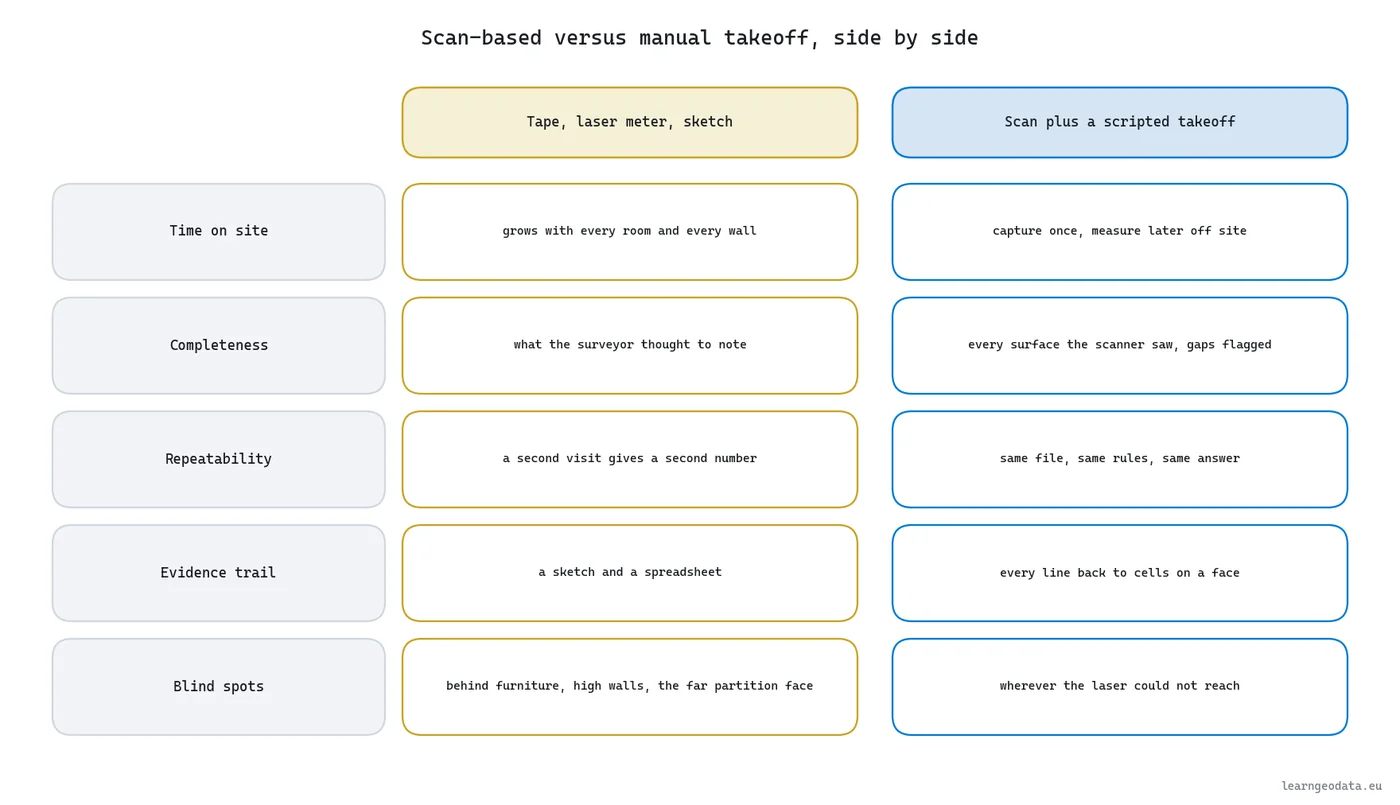
Scan-based and manual takeoffs differ less in accuracy per wall than in completeness, repeatability and evidence. A good surveyor with a laser meter measures a clear wall very well. What changes with a scan is everything around that wall: the face behind the bookcase, the far side of the partition, the ceiling height that differs from room to room.
| Tape, laser meter and sketch | Scan plus a scripted takeoff | |
|---|---|---|
| Time on site | grows with every room and every wall | capture once, measure later off site |
| Completeness | what the surveyor thought to note | every surface the scanner saw, gaps flagged |
| Repeatability | a second visit gives a second number | same file, same rules, same answer |
| Evidence trail | a sketch and a spreadsheet | every quote line back to cells on a face |
| Blind spots | behind furniture, high walls, the far partition face | wherever the laser could not reach |
A scan does not make the takeoff automatic. Somebody, or something, still has to read classes off the points (wall, door, window, floor, furniture), and that understanding step is the hard part. In Neurones 3D it runs as stages you can inspect, and each wall carries its thickness, measured where both faces are visible and assumed where only one is.
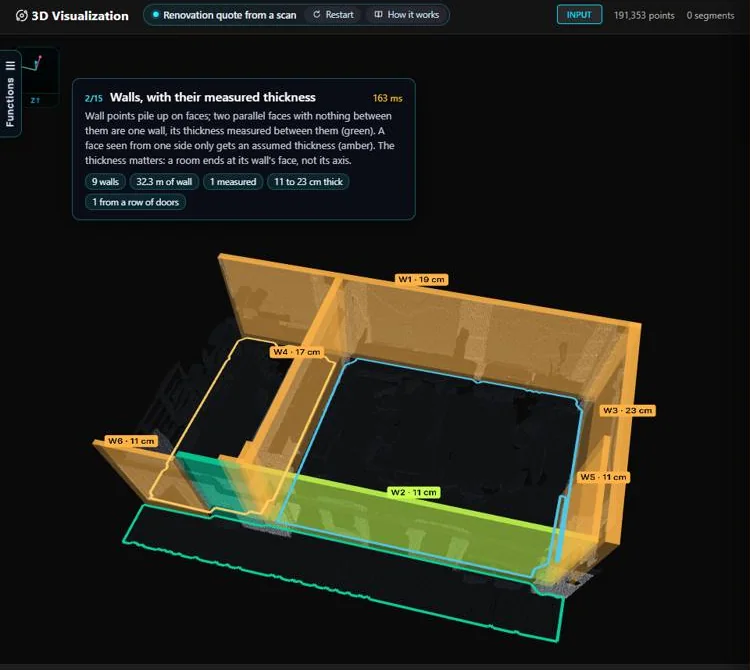
The classification step deserves its own reading if you are new to it. Our 3D point cloud segmentation guide covers how points get their labels, and the trade-offs that decide which ones you can trust.
🦥 Geeky Note: A scan-based takeoff can still be fragile inside the software. Counting a cell as wall only when a point lands in it gave 40.40 m2 of net paint at 2.5 cm cells on the office; asking whether a point sits within 5 cm of the cell centre gave 87.03 m2 at the same size. Ask a vendor how their number behaves when the grid changes.
The tape still wins on one room, with one finish, empty, and a client who will not dispute a square metre. Scanning that job is overkill, and I would say so to anyone who asked.
When 3D Scanning Pays for Itself on a Renovation
A renovation on my own house showed me where a 3D model pays: when I put solar panels on it, the model gave me the roof and facade surfaces and the solar potential in one click, then generated the planning paperwork. That kind of saving is easy to miss when you only count what 3D scanning costs.
A 3D scan pays for itself on a renovation when the costs it removes (return visits, quantity contingency, disputed variations, rework of the plan) exceed what the scan route costs to capture, process and review. That comparison depends on your hours and your rates, so no honest article can give you a single break-even figure.
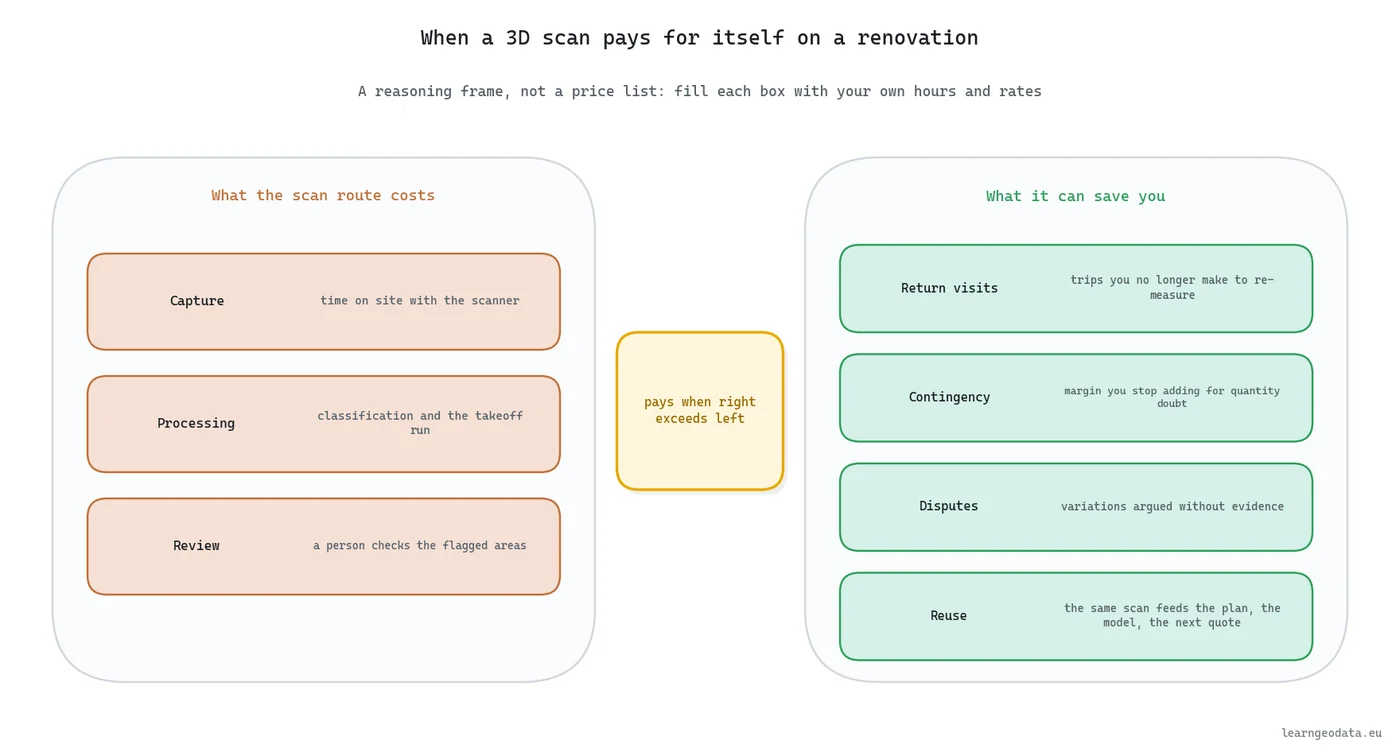
Written as a sentence, the test is simple: scan when return visits avoided, plus contingency you no longer need, plus disputes you no longer lose, plus the value of reusing the scan, comes to more than capture, processing and review. Each term is something you already know for your firm, or can estimate from your last ten jobs.
To make the reasoning concrete, here are two jobs with example figures invented for the arithmetic only, counted in hours so no rate or price is implied. Multiply by your own hourly cost to read them in money.
| Example figures (hours, illustrative only) | Small job: one empty room | Larger job: a furnished office floor |
|---|---|---|
| Scan route: capture, processing, review | 3 | 6 |
| Return visits avoided | 0 | 4 |
| Quantity doubt you stop pricing in, as hours of margin | 0.5 | 3 |
| Disputed variations avoided | 0 | 2 |
| What the scan saves | 0.5 | 9 |
| Verdict on these example figures | tape wins | scan pays |
Read that table for its shape; the figures are invented and promise nothing. The small job never recovers the scan, because there is nothing to revisit and nothing to dispute. The larger job recovers it mostly through visits and arguments that do not happen, and those only show up if the takeoff is complete and traceable.
🪐 System Thinking Note: The reuse line is the one a single-job calculation misses. The scan behind a takeoff also feeds the as-built plan, the model and the next refurbishment, so its cost is shared across decisions. On the S3DIS office, the same classified points gave the wall, floor (58.14 m2), ceiling (57.07 m2) and skirting (33.47 m) quantities in one run.
I will not pretend a takeoff makes you money on its own. What it does is remove the parts of a quote that were guesses, and whether that shows up as margin, as fewer lost disputes or as faster turnaround depends entirely on how you run your jobs.
How to Audit Any Quantity Takeoff Before It Becomes a Price
Auditing a quantity takeoff is my favourite part, because it is where a takeoff stops asking for trust and starts earning it.
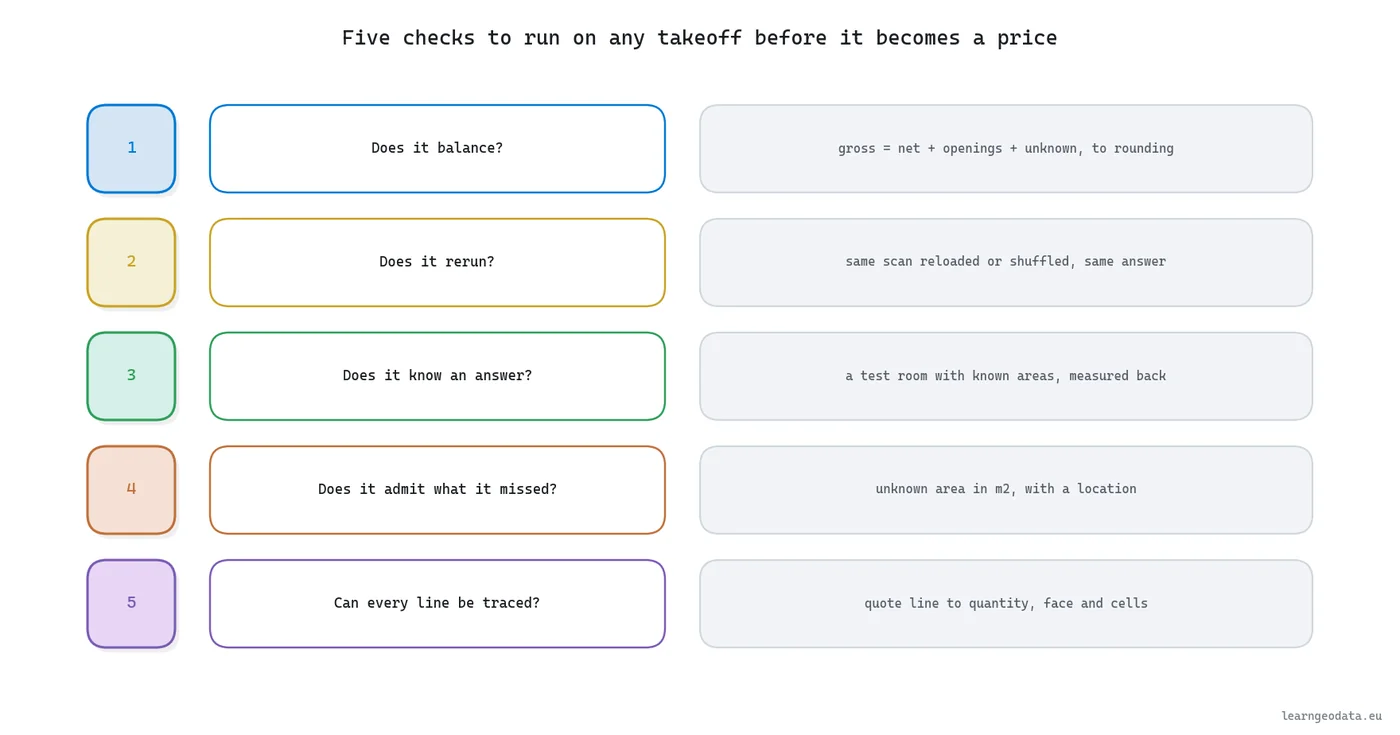
Auditing a quantity takeoff means checking that its numbers balance, survive a rerun, match a known answer, admit what they missed and trace back to evidence. Those five checks work on any takeoff, whether it came from a scan, a model or a tape, and they take less time than one return visit.
- It balances. Gross area must equal net, plus openings, plus unknown, to rounding. On the office, 86.92 + 42.76 + 14.82 = 144.50 against 144.51 gross.
- It reruns. Load the same scan again, in a different point order, and the quantity must not move. A number that changes with the file order is measuring the file.
- It knows an answer. Run it on a test room with hand-worked areas. The P24 tests use synthetic rooms with a known net of 83.71 m2 and get 83.71 m2 back at three cell sizes.
- It admits what it missed. Unknown area must appear in square metres, with a location, instead of being painted or dropped without a word.
- Every line traces back. Pick any quote line and walk it back to quantity, face and cells. If you cannot, neither can your client.
The balance check is small enough to show. This is not the takeoff itself, only the proof that a finished ledger closes:
def ledger_closes(gross, paint, openings, unknown, tol=0.02):
    """True when every square metre of gross face sits in exactly one column."""
    return abs(gross - (paint + openings + unknown)) <= tol

print(ledger_closes(144.51, 86.92, 42.76, 14.82))   # True: off by 0.01 m2 of rounding
The rerun check is where automated takeoffs often fail quietly. Built the obvious way, the same office returned anything from 80.53 to 92.99 m2 across sixteen shuffled and nudged copies of the scan. The takeoff behind this article stayed between 86.83 and 87.02 m2.
🌱 Growing Note: Build your own known-answer room once and keep it forever. The P24 test rooms are synthetic, with a 1.20 x 1.20 m window and a 0.90 x 2.10 m door, and 21 tests check them. Any time a tool, a setting or a scanner changes, rerun it before the next quote goes out.
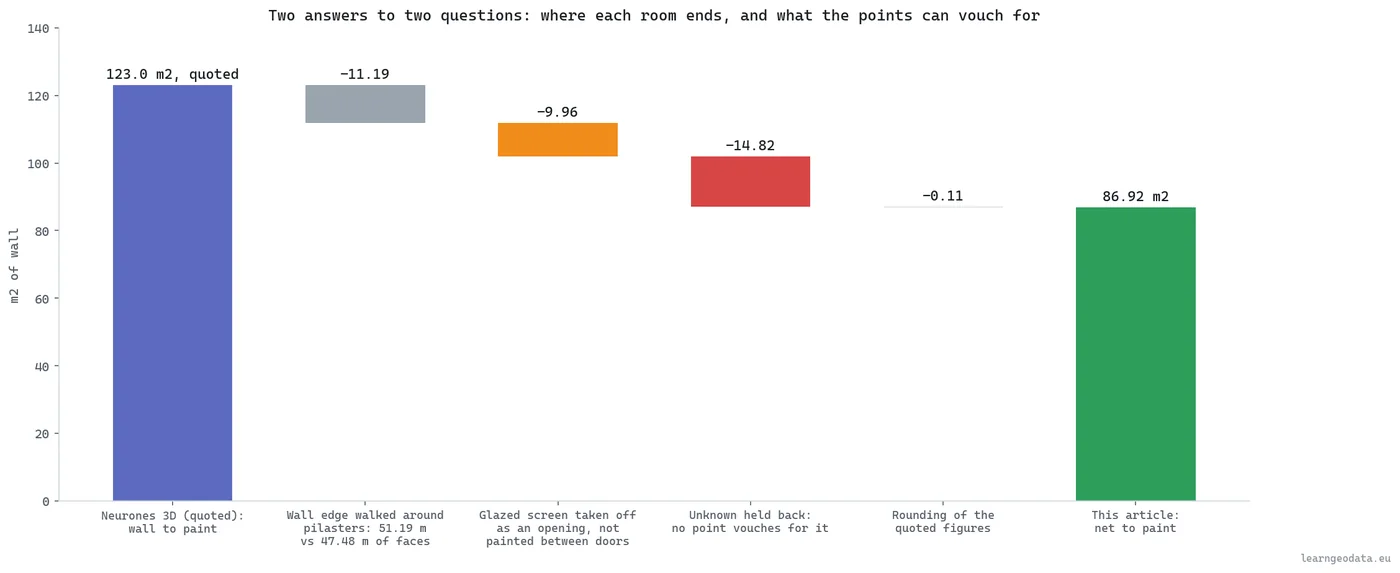
A second number from another tool is the best audit of all, as long as you can explain the gap. Neurones 3D reports 123.0 m2 to paint on the same office (quoted from its explainer run), and the takeoff says 86.92 m2. The difference itemises as 11.19 m2 of wall edge walked around pilasters, 9.96 m2 of glazed screen taken off, 14.82 m2 held back as unknown and 0.11 m2 of rounding.
When a reconciliation line looks too large, do not argue about it in a spreadsheet. Open the scan, go to that face and look at what the points actually hold.
Get the materials. If you would rather run these five checks on a real takeoff than read about them, the renovation quote takeoff kit carries the script, the 21 known-answer tests, the stability run and my own quote.csv and metrics.json, so you can see whether your copy balances to the same hundredth.
The step-by-step build is the Medium tutorial on pricing a renovation from a scan, and the code sits in the renovation-quote-takeoff folder of the 3d-data-materials repository.
From Renovation Takeoff to Quote Without Losing the Trail
Turning a takeoff into a quote is where the square metres meet money, and a careful takeoff can still go sideways right here.
A renovation takeoff becomes a quote through a fixed chain: measured quantity, then need (coats over coverage), then a stated waste allowance, then whole packs, then your rate. Keeping that chain visible is what lets a client question a line and still sign.
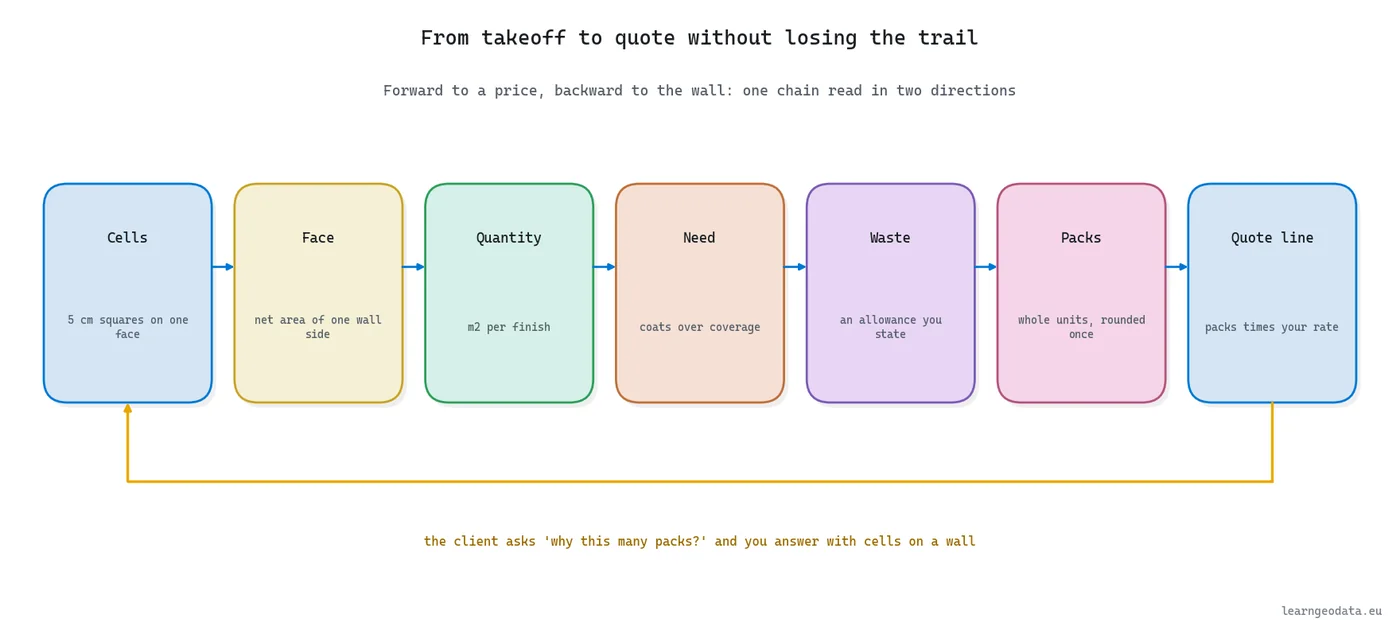
Take the wall paint on the office, with example coverage and waste, not supplier data: 86.92 m2 at two coats and 10 m2 per litre needs 17.38 L. Add 10 % waste and it is 19.12 L, which nobody sells you, so the order is two 10 L tins with 0.88 L spare.
Two habits keep that chain honest. First, buy packs against the job total and leave the per-room subtotals unrounded. On this same office the Neurones 3D explainer counts 60 packs that way and 63 when every room is rounded up on its own (quoted). Second, carry the unknown area into the quote as a visible risk line.
On the office, that risk line is short. Should every one of the 14.82 flagged m2 turn out to be wall on the day, net paint rises to 101.75 m2 and the paint order needs a single extra 2.5 L tin. Showing that before signature is a far easier conversation than a variation afterwards.
Once quantities are this explicit, changing a finish is a lookup in the ledger you already have, and the takeoff becomes a tool you use in front of a client.
🦚 Florent’s Note: A laminate line on the office reads 29 packs, and the defence fits on a sticky note: 58.14 m2 of floor, plus 8 % offcuts, over 2.22 m2 a pack. Clients rarely fight a reason short enough to repeat to their own boss.
The same quantities feed the model too. If you need IFC walls with measured thickness rather than a paint list, the scan to BIM automation guide in this series covers what that adds. And once the twin carries condition over time, the predictive digital twins guide shows where quantities meet forecasting.
Own the Renovation Takeoff Behind the Quote Button
A “generate quote” button is tempting, and I understand why. The trouble starts when the button picks the method for you, so the rest of this section starts from the problem and works back to the tool.
Owning a renovation takeoff means you can explain every number it produces, change the rule that produced it and rerun it on the next building. Today a lot of software offers a “generate quote” button, and pressing it works right up to the day a client wants to know why their office has 86.92 m2 of paint rather than 98.61.
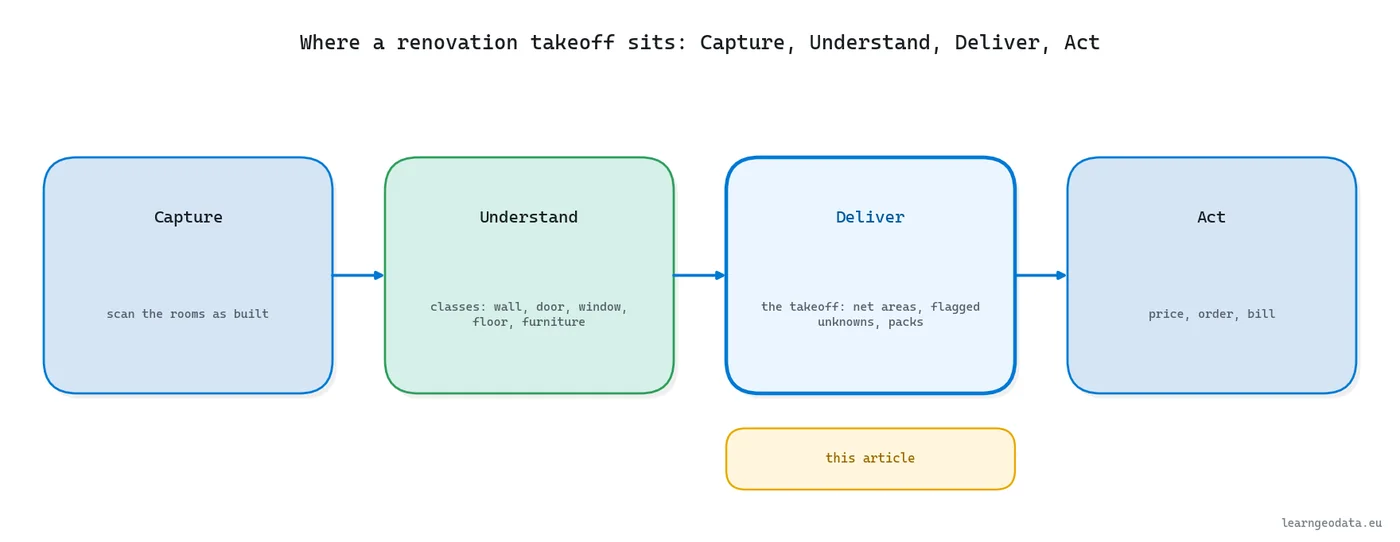
The way I think about it, the decisions stay with you: which question the takeoff answers (paint, or door leaves, which are different functions), which rule set applies, which checks prove it. An engine then carries those decisions from office to office, so nobody redoes the arithmetic by hand. That split is what scan to knowledge means in practice, and it is how Neurones 3D is built.
Classified scans will not save a careless takeoff. On this same office the obvious build returned anything from 80.53 to 92.99 m2 across sixteen shuffled copies of one scan, so the value sits with whoever keeps the method under their own control and can rerun it. If you want the theory underneath, from projections to the spatial indexes a takeoff relies on, my book 3D Data Science with Python builds those foundations chapter by chapter.
Get the materials. The fastest way to know whether a scan-based takeoff fits your jobs is to run one. The renovation quote takeoff kit gives you the code that measured every number on this page, the tests, and my reference quote to compare line for line.
When you want the full renovation chain from storey to exported quote, the 3D AI Architect program carries it and goes much wider: you get the full Python codebase, plus the Neurones Science SDK if you want an application of your own running on the engine.
Before your next renovation quote goes out, pick one line and walk it back to the wall its square metres came from. If you cannot, that is the first number worth owning.
Frequently Asked Questions About Renovation Quantity Takeoff
What is a renovation quantity takeoff?
It is the list of measured quantities a refurbishment will consume, written before rates are applied: net wall area to paint, ceiling, floor, skirting and similar items. Because renovation drawings are often missing or wrong, the takeoff measures the existing building. The RICS New Rules of Measurement define what counts as a quantity in many markets.
Is a takeoff from a 3D scan more accurate than a tape measure?
On one clear wall, a careful laser meter is just as good. The scan wins on completeness and repeatability: both partition faces, walls behind furniture flagged rather than guessed, and the same answer on a rerun. On a scanned S3DIS office the takeoff held within 0.12 % of 86.92 m2 across shuffled copies of the scan, measured by its own code on the S3DIS dataset.
When does 3D scanning pay for itself on a renovation?
When the return visits, quantity contingency and disputed variations it removes cost more than capture, processing and review. On a single empty room the tape usually wins. On a furnished, multi-room job with several finishes the scan tends to recover its cost, and the same scan can be reused for plans and models. Run the comparison with your own hours and rates; quantity takeoff research shows how much the underlying model shapes the result.
What should a renovation takeoff report about areas it could not measure?
An unknown area, in square metres, with its location, kept out of the net quantity and shown as a separate risk line on the quote. On the scanned office, 14.82 m2 was flagged, and the quote states that confirming it all as wall would add one 2.5 L tin of paint. Tools such as Open3D make it easy to show the client where those areas sit.
Which measurement rules apply to a renovation quantity takeoff?
In the UK and many Commonwealth markets, RICS NRM 2 covers detailed measurement for building works and NRM 3 covers maintenance works, while IPMS covers floor area measurement across markets. Whatever the rule set, state it in the quote along with net or gross, the opening deduction and the waste allowance.
SEO Keywords
renovation quantity takeoff, renovation cost estimate from 3D scan, how to do a quantity takeoff from a point cloud, renovation takeoff from 3D scan, laser scanning ROI renovation, bill of quantities from scan, measured survey for refurbishment, takeoff accuracy, NRM measurement rules, renovation estimate from point cloud

